
All Things Modular
Bespoke modular buildings. Designed, delivered and installed.
MITCORP Modular provides complete modular building solutions from the first idea through design, approvals, manufacture, site preparation, installation and handover. Based in Ashford, Kent, we work with residential, education, commercial and specialist clients across the UK.
- Complete turnkey delivery
- Steel frame, timber frame and SIPs
- On-site installation from as little as 3 days on suitable projects
- Screw-pile foundations where suitable
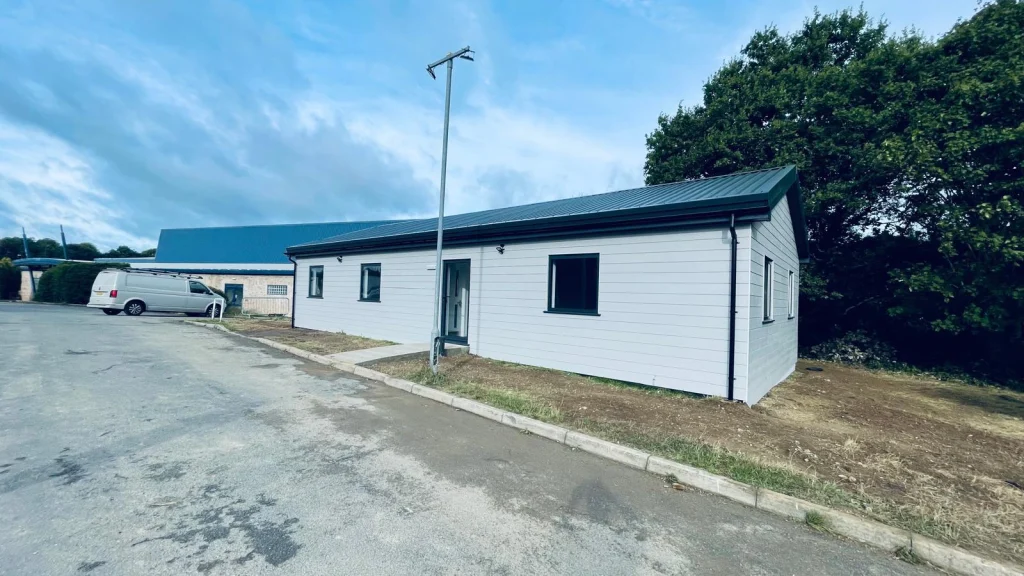
One partner from idea to handover
More than a modular building.
A successful modular project is not just about the unit that arrives on site. Design, planning, Building Regulations, foundations, utilities, access, manufacture, transport, installation, finishes and budget all need to work together.
MITCORP brings those parts together through one accountable point of contact, with practical construction knowledge and strong commercial control from the start.
Why clients speak to MITCORP
Commercial understanding
Costs, procurement, scope and contractual risks are considered from the start.
Practical project experience
Design decisions are tested against how the building will actually be manufactured, delivered and installed.
One accountable contact
You have a clear person to speak to from the first discussion through to handover.
Straight answers
If a particular modular route does not suit the project, we will explain why and look at the alternatives.
What we deliver
A complete modular building solution
The scope can be shaped around the project. For clients who want a fully managed route, MITCORP can coordinate the complete process through to a finished, usable building.
- Concept and feasibility
- Design coordination
- Planning and Building Regulations support where required
- Steel, timber or SIP building systems
- Foundations and site preparation
- Manufacture and supply
- Delivery, lifting and installation
- Electrical, plumbing, heating and drainage connections
- Internal finishes, testing and handover
More space. Less disruption.
A modern alternative to a traditional extension or conservatory.
Need a larger lounge, dining area, home office, garden room, playroom or additional living space? A bespoke modular extension can provide a highly insulated, year-round solution with much of the construction completed away from your home.
That can mean less time with trades working around your property, a shorter period of intensive site activity and a clearer route from design to installation.
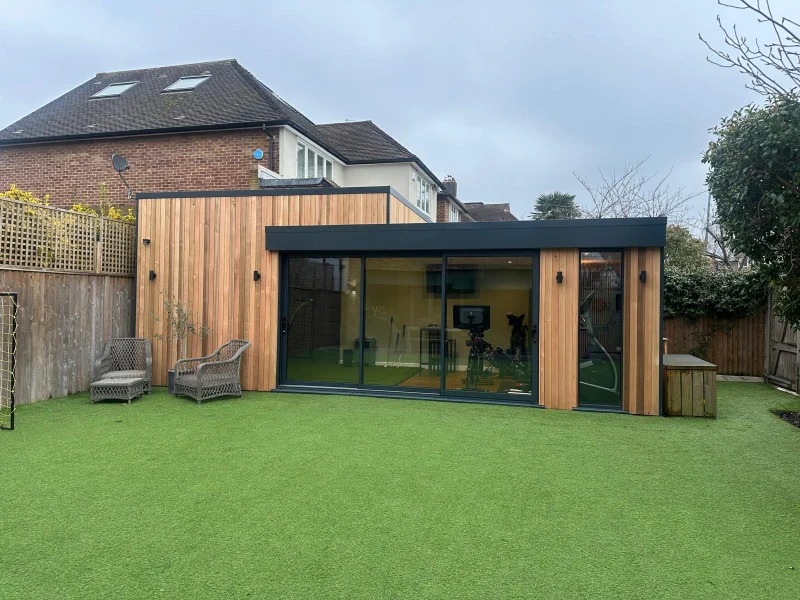
Built around the brief
Steel, timber or SIPs. The system should suit the project.
MITCORP is not tied to one construction method. Depending on the use, size, performance requirements, budget and site, we can develop steel-framed, timber-framed or SIP-based solutions and coordinate the most appropriate route with the design and manufacturing team.
A cleaner route to ground
Less excavation. Less concrete. Less disruption.
Where the structural design and ground conditions allow, screw-pile foundations can provide a fast and efficient alternative to traditional concrete foundations. MITCORP expects them to be suitable for the majority of its modular projects, potentially around 90%.
They can reduce excavation, spoil removal and concrete use, helping to keep the site cleaner and minimise disruption around homes, schools and live commercial environments.
How we work
A clear route from first conversation to handover
01
Understand
We start with what the space needs to do, where it needs to go, your timescale and your budget.
02
Assess
We review the site, access, utilities, likely approvals and whether modular is the right route.
03
Design
The layout, construction system, specification and site interfaces are developed into a buildable proposal.
04
Approve
Planning, Building Regulations and other project approvals are coordinated where they apply.
05
Manufacture and prepare
The building is manufactured while foundations, services and site preparation progress.
06
Install and connect
Delivery, lifting, installation, electrical, plumbing and other connections are coordinated around the site.
07
Finish and hand over
Final works, testing, commissioning and close-out are completed so the space is ready to use.
Who we help
Modular buildings for homes, education, business and more
Every brief is different. We help clients develop modular solutions across residential, education, commercial, public-sector, healthcare, construction, industrial and specialist settings.
Residential
Extensions, home offices, garden rooms, annexes and additional living space.
Education
Classrooms, teaching spaces, offices, SEN and support accommodation.
Commercial and public sector
Offices, meeting rooms, community and customer-facing spaces.
Construction and industrial
Site accommodation, welfare, workshops, storage and operational buildings.
Specialist
Constrained sites and bespoke uses that need a carefully planned modular solution.
Why modular?
Build off site while your site moves forward.
Off-site manufacture allows much of the building work to happen in controlled conditions while foundations and site preparation progress at the final location. For the right project, that can shorten the period of disruption, improve programme certainty and give better control over quality.
Modular is not automatically the right answer for every brief. MITCORP will assess the practical and commercial case before recommending a route.
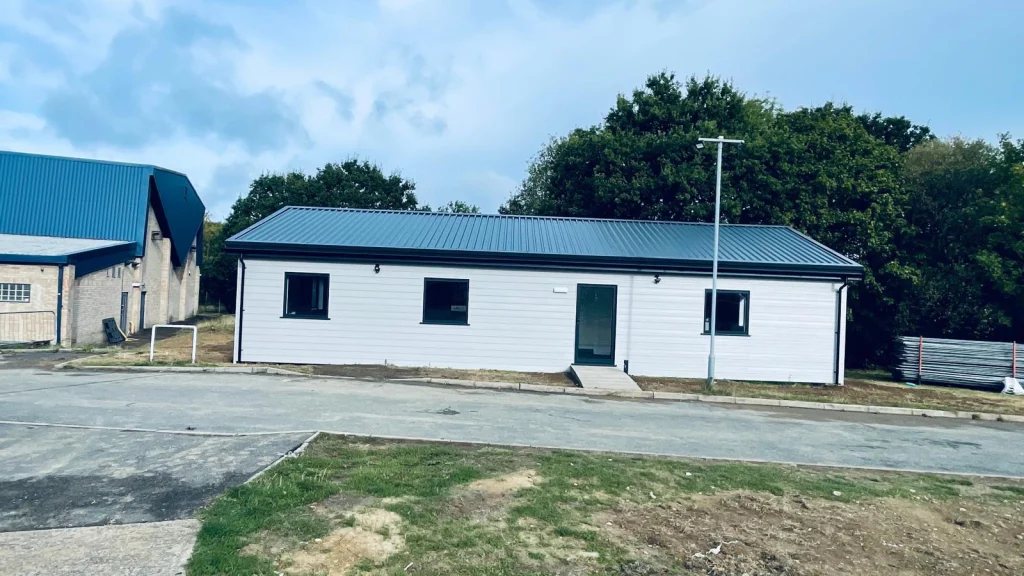
Meet the founder
Ryan Mitchell
Founder, MITCORP Modular
Ryan brings more than 23 years of experience across construction, commercial management and project delivery. His background covers estimating, quantity surveying, procurement, contracts, cost control and project leadership, giving clients practical advice backed by a strong understanding of how projects are actually delivered.
He founded MITCORP Modular to provide a clearer route through the modular process: one point of contact, proper commercial control and a building solution developed around the real needs of the project.

Selected Experience
The business is new. The experience is not.
MITCORP Modular is a new business built on Ryan Mitchell’s wider construction and commercial experience. These photographs show projects he helped deliver before founding the company.
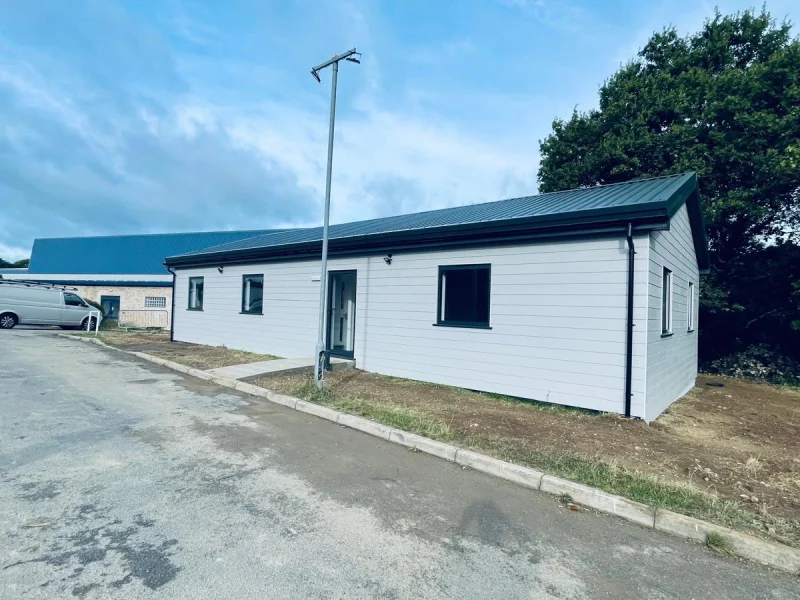
Modular buildings
Previous project experience
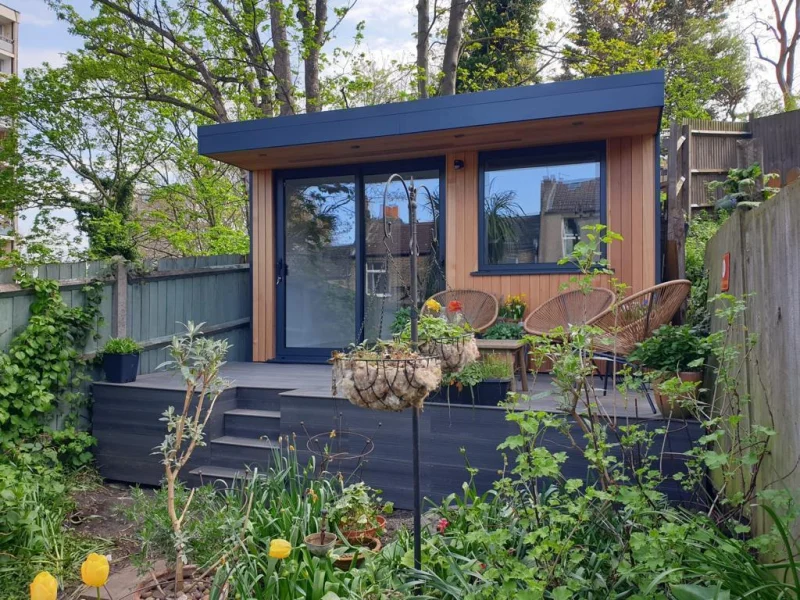
Garden rooms
Previous project experience
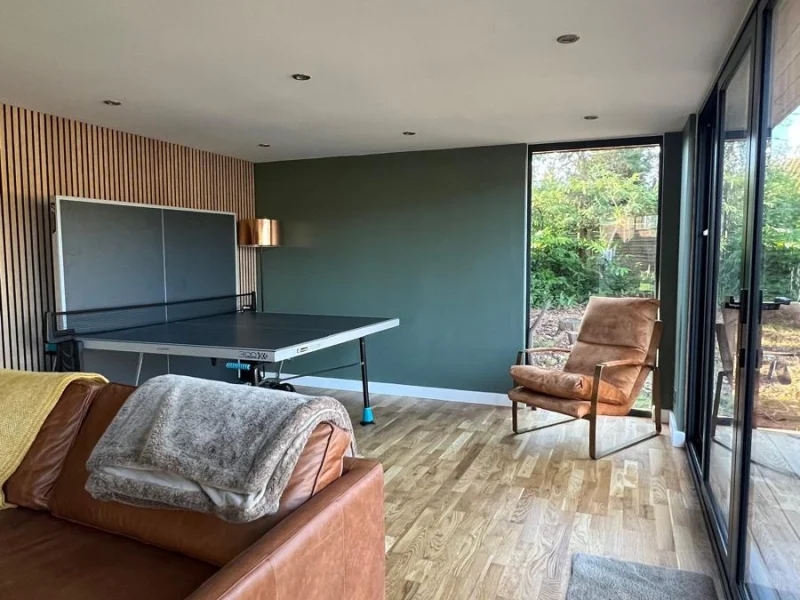
Leisure and entertainment spaces
Previous project experience
Case study
-
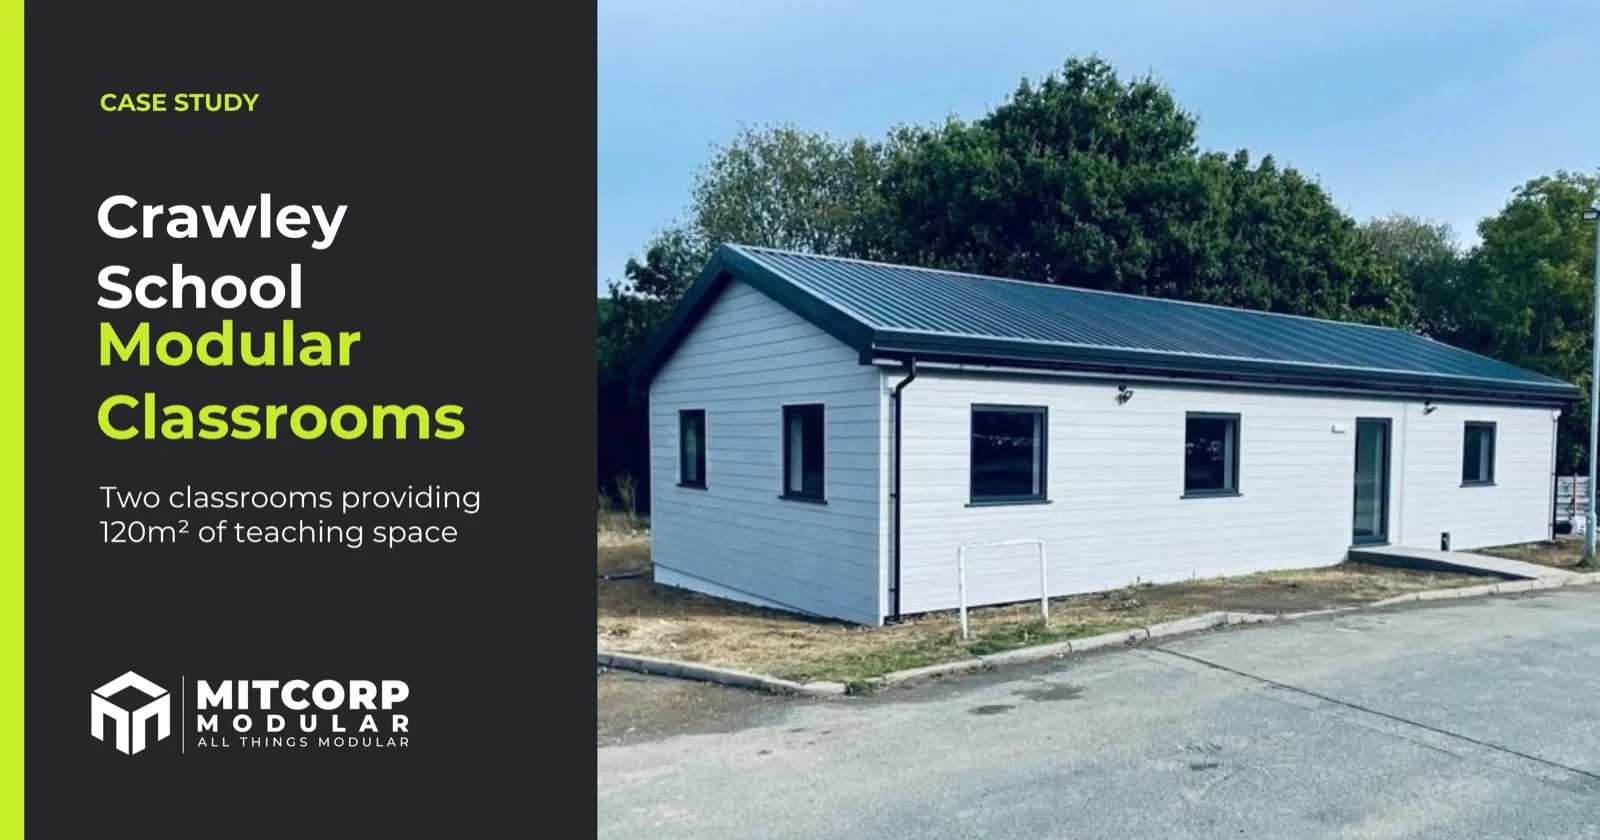
Crawley School Modular Classroom Provision
View Case Study: Crawley School Modular Classroom ProvisionTwo new modular classrooms providing 120m² of additional teaching space, delivered within a five-week programme.
Have an idea? Talk to us.
From a home office or modular extension to a classroom block, office or specialist commercial building, tell us what you need the space to do, where it will go and when you need it. Ryan will help you work out the next sensible step.