
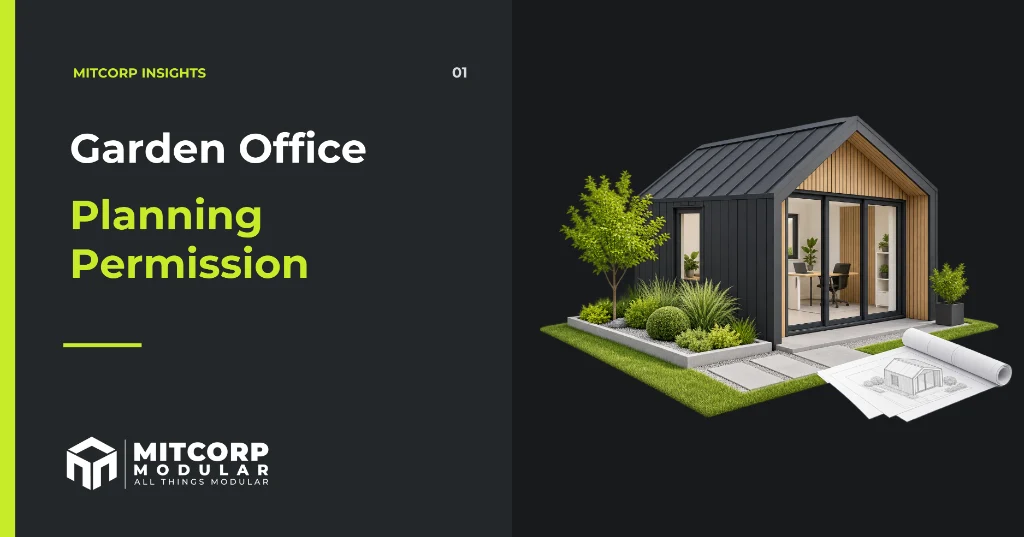
Many garden offices in England can be built under permitted development rights, but size alone does not decide the answer. Position, height, the type of property and how the office will be used all matter.
When a garden office may be permitted development
A garden office used incidentally to the home can often fall within the rules for outbuildings if it meets all the relevant limits. The main national conditions include:
- single-storey construction;
- no part forward of the principal elevation;
- eaves no higher than 2.5 metres;
- a maximum overall height of 4 metres for a dual-pitched roof or 3 metres for another roof type;
- a maximum overall height of 2.5 metres where any part sits within 2 metres of a boundary;
- no veranda, balcony or raised platform; and
- outbuildings and other additions covering no more than half the land around the original house.
Flats and maisonettes do not have the same permitted development rights as houses. Listed buildings, designated land, Article 4 directions and conditions attached to earlier permissions can also change the position.
How the office will be used
Quiet desk-based work by members of the household will often remain incidental to the home. The planning position can change if the garden office brings regular clients, staff, deliveries, noise, signage or other activity that affects the residential character of the property.
If the use begins to look like a separate business premises, ask the local planning authority for advice.
Building Regulations are separate
A detached building containing no sleeping accommodation may be exempt from Building Regulations if:
- its internal floor area is no more than 15 square metres; or
- it is over 15 square metres but no more than 30 square metres and is either at least 1 metre from the boundary or built substantially from non-combustible material.
An exemption is not the same as a planning permission. Electrical work, drainage and other controlled services must still meet the applicable safety requirements. A toilet, kitchen, sleeping use or larger building can alter what approval is needed.
When in doubt, check with Building Control before work starts.
Other checks worth making
- Check title deeds for restrictive covenants.
- Tell the home insurer what is being added and how it will be used.
- Plan electricity, data, heating and ventilation properly.
- Think about year-round comfort, security and access.
- Consider whether neighbours will be affected by its position or use.
Why modular can suit a garden office
A modular garden office is manufactured away from the property and installed after the base and services are prepared. This can reduce the period of disruption at home and provide better control over insulation, finishes and quality.
MITCORP can assess the site, explain the likely approval route and coordinate the building, foundations, services and installation.
Explore our garden rooms or discuss your project.
This article provides general guidance for England. Always confirm the planning and Building Regulations position for your property before starting work.
Frequently asked questions
Does a garden office under 15 square metres automatically avoid planning permission?
No. The 15 square metre threshold relates to a possible Building Regulations exemption, not an automatic planning permission. The planning rules on position, height, coverage and use still apply.
Can clients visit my garden office?
Occasional visits may not change the use, but regular visitors, staff, deliveries or disturbance can require planning consideration. Ask the council if the business activity could affect the residential character of the property.
Can somebody sleep in a garden office?
Sleeping accommodation changes the Building Regulations position and may raise planning issues. It should not be treated as an ordinary exempt garden office.