
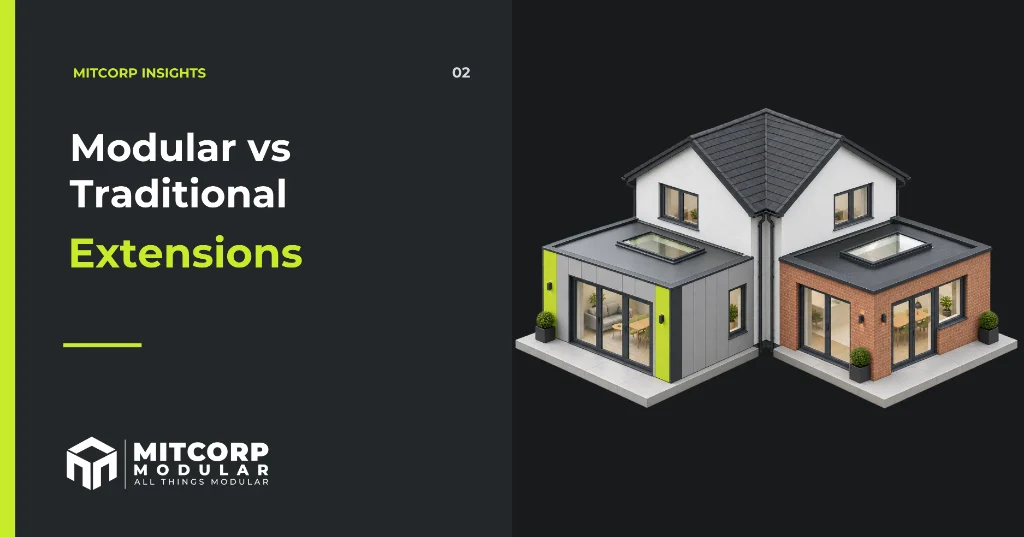
The best way to extend a home depends on the property, the site and what the new space needs to achieve. Modular construction can reduce time and disruption on site, but it is not automatically cheaper or suitable for every house.
What is a modular extension?
A modular extension is manufactured substantially off site, while foundations and site preparation take place at the property. The structure is then transported to the site, installed and connected to the existing home.
A traditional extension is assembled mainly on site using a sequence of trades and materials.
Both approaches still need proper design, foundations, weatherproof connections, utilities, Building Regulations compliance and planning approval where required.
Programme
Modular manufacture and on-site preparation can happen at the same time. That can shorten the overall programme and substantially reduce the most intensive period of work at the property.
It does not mean the whole project is completed in the number of days required for installation. Design, approvals, manufacture, foundations, transport, connections and finishes must all be included in the schedule.
Traditional construction can work well, but more of its programme happens sequentially on site and may be more exposed to weather and trade availability.
Disruption
A shorter on-site programme can mean less noise, dust, excavation and movement around the home. This can be valuable for families, people working from home and anyone who needs to remain in the property during construction.
There will still be groundworks and work where the extension joins the house. A realistic proposal should explain when the home will be opened up and how it will be protected.
Quality and performance
Factory manufacture provides a controlled working environment and planned quality checks. Traditional construction can also deliver excellent quality when well managed. The important questions are the specification, workmanship, inspection process and responsibility for interfaces between the new and existing building.
Cost and certainty
Modular is not automatically cheaper. Transport, lifting, access and the level of factory completion all influence cost. Its commercial advantages can include clearer scope, parallel working and better programme certainty.
Compare quotations on the same basis. Check whether each includes:
- design and engineering;
- planning and Building Regulations work;
- foundations and drainage;
- manufacture and transport;
- lifting and installation;
- connections to the existing house;
- electrics, plumbing and heating;
- internal and external finishes; and
- testing, certification and handover.
Design flexibility
Modular extensions can be tailored through layout, glazing, cladding and finishes. A traditional build may be more suitable for unusually complex geometry, very restricted access, heritage work or exact matching of particular masonry details.
Access can decide the answer
The route to the property, crane position, overhead restrictions, neighbouring land and working space must be assessed early. A good design is not deliverable if the modules cannot reach the site safely.
Planning and Building Regulations
Modular and traditional extensions are subject to the same planning system. Some domestic extensions can be permitted development if every condition is met. Others require prior approval or planning permission. Building Regulations normally apply whichever construction method is chosen.
Which route is right?
Modular often deserves serious consideration when reducing disruption and improving programme certainty are priorities. Traditional construction may suit a highly complex design or a site where delivery and lifting cannot be managed safely.
MITCORP is not tied to recommending one route regardless of the facts. We assess the brief, access, approvals, construction system and budget before advising whether modular is sensible.
Explore modular extensions or talk to Ryan.
Frequently asked questions
Is a modular extension permanent?
It can be a permanent, Building Regulations-compliant addition designed for long-term use.
Does it need foundations?
Yes. The system must be engineered for the loads and ground conditions. Screw piles may be suitable for some projects, while others need a different solution.
Can it match the existing home?
The design can complement the house through its proportions, glazing, cladding and finishes. Exact replication of complex existing materials may influence the preferred construction route.