
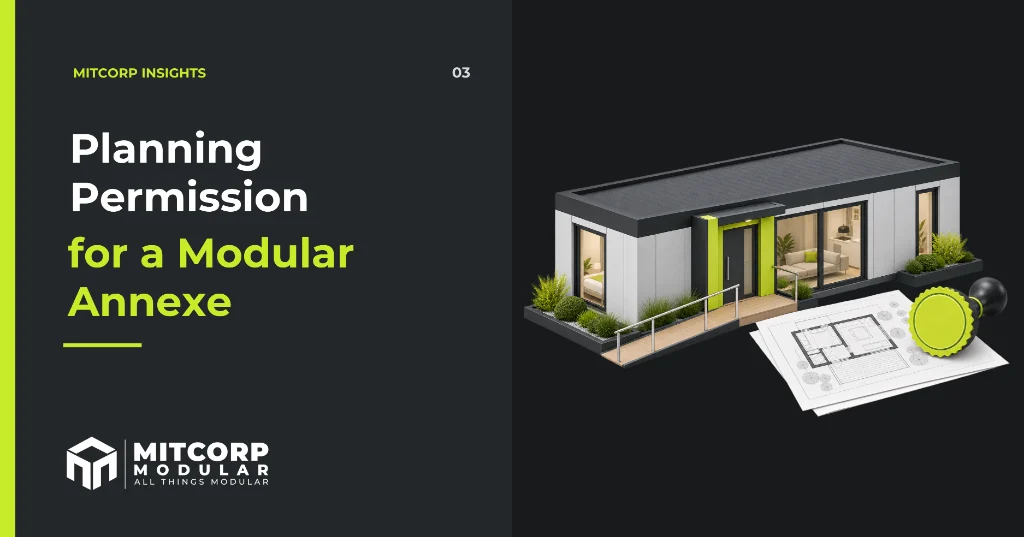
In many cases, yes. A building that will be used as separate, self-contained living accommodation is not normally covered by the permitted development rules for ordinary garden outbuildings.
That does not mean a garden annexe is unrealistic. It means the intended use needs to be understood properly before the design is fixed or money is committed.
Why the intended use matters
Permitted development can cover some garden buildings used for a purpose incidental to the main home, such as a gym, store, hobby room or home office. It does not cover the use of an outbuilding as a separate, self-contained home.
An annexe used by a family member may still be considered ancillary to the main house, but this is assessed on the facts. The local planning authority may look at questions such as:
- Who will live there?
- Will they remain part of the same household?
- Will the annexe have its own kitchen, bathroom and entrance?
- Will bills, postal arrangements and garden space be shared?
- Could the building be occupied or let independently from the main house?
The more independently the annexe can operate, the more likely it is to need planning permission as a separate dwelling or a material change of use.
What about permitted development dimensions?
The familiar outbuilding limits still matter when the proposed use genuinely qualifies as incidental to the house. In England, the main national limits include:
- The building must be single storey.
- It must not sit forward of the principal elevation of the house.
- Eaves must not exceed 2.5 metres.
- The maximum overall height is normally 4 metres for a dual-pitched roof or 3 metres for another roof form.
- If any part is within 2 metres of a boundary, the maximum overall height is 2.5 metres.
- Outbuildings and other additions must not cover more than half the land around the original house.
- Verandas, balconies and raised platforms are not covered.
These limits do not turn a self-contained annexe into permitted development. Both the physical building and its use must comply.
Additional restrictions apply to listed buildings and designated land, and permitted development rights can also be removed locally through an Article 4 direction or an earlier planning condition.
The safest routes
Depending on the proposal, the sensible next step may be:
- A pre-application discussion with the local planning authority.
- An application for a Lawful Development Certificate where the proposed work and use are believed to be lawful without planning permission.
- A householder planning application for an annexe that remains ancillary to the main home.
- A full planning application where the proposal amounts to a separate dwelling.
The correct route depends on the property, the site and how the annexe will be occupied.
Planning permission is not the only approval
A residential annexe will generally need Building Regulations approval. Drainage, utilities, access, fire safety, insulation, ventilation and structural design all need to be considered.
It is also worth checking:
- restrictions or covenants in the title deeds;
- whether the property is listed or in a National Landscape, conservation area or other designated location;
- how the annexe may be assessed for Council Tax;
- insurance and mortgage requirements; and
- access for manufacture, delivery and installation.
Some family annexes can qualify for Council Tax discounts or exemptions, but eligibility depends on how the annexe is used and who lives there.
How MITCORP can help
MITCORP Modular can help assess the site, clarify the intended use and coordinate the design, approvals, manufacture, groundworks and installation. If the proposal needs planning permission, that should be identified at the start rather than discovered once the design is already committed.
Discuss your annexe project or explore our modular building services.
This article provides general guidance for properties in England. Planning decisions are site-specific. Always confirm the position with the relevant local planning authority before starting work.
Frequently asked questions
Can a relative live in a garden annexe?
Yes, subject to the necessary planning and Building Regulations approvals. Whether the use is ancillary to the main home or amounts to a separate dwelling depends on the specific arrangements.
Can I rely on permitted development for a self-contained annexe?
Ordinary outbuilding rights do not cover separate, self-contained living accommodation. Obtain site-specific planning advice.
Can an annexe have its own Council Tax band?
Yes. A self-contained annexe may be separately banded, although family discounts and dependent-relative exemptions can apply in qualifying circumstances.