
Choosing a modular building contractor involves more than comparing prices. You need a team that understands how the design, approvals, foundations, services, manufacture and installation all fit together.
Whether you're planning a new classroom, commercial office, site accommodation, garden room or extension, asking the right questions early can save time, prevent misunderstandings and help you make an informed decision.
If you're comparing modular building contractors in Kent, Ashford or elsewhere in the UK, here's what to look for.
1. Look at relevant experience, not just years in construction
Experience matters, but it needs to be relevant to your project.
A contractor who has delivered commercial offices may have valuable construction experience, but a school classroom or residential extension can bring very different requirements.
Ask to see examples of similar work and find out what the contractor was actually responsible for.
Did they manage the entire project, or were they involved in just one stage? Who coordinated the design, foundations, manufacture and installation?
It's also worth distinguishing between work completed by the company itself and experience gained by individuals in previous roles.
At MITCORP Modular, Ryan Mitchell brings more than 23 years of experience in the construction industry. Our selected experience page explains what that background covers and is clear about which work was carried out before the company was founded.
2. Understand how the design process works
You don't need a complete set of architectural drawings before speaking to a modular building contractor.
A good starting point is understanding what you need the building to do.
That might include the number of rooms, intended use, accessibility requirements, internal layout, services and how the building will connect to the surrounding site.
From there, the design needs to consider practical matters such as structural requirements, fire safety, drainage, utilities and the chosen construction system.
Ask who coordinates the designers, engineers and specialist suppliers, and what information you'll be asked to approve before manufacture begins.
It's particularly important to understand how design changes are managed. Even a relatively small alteration can affect costs, production and installation dates.
3. Compare the different construction methods
Not every modular building uses the same construction system.
Depending on the project, options may include:
- Steel frame: A structural system suitable for a range of commercial, educational, and other building applications.
- Timber frame: A construction method that may suit certain residential and commercial projects, depending on the design and specification.
- Structural Insulated Panels (SIPs): Engineered panels that combine structural and insulation elements and can be used in suitable building designs.
Each method has different considerations relating to structure, performance, manufacture, transport and installation.
The important question isn't which system sounds best. It's which one is most appropriate for your building, site conditions, budget and intended use.
MITCORP works with steel frame, timber frame and SIPs construction, considering the options against the requirements of each project.
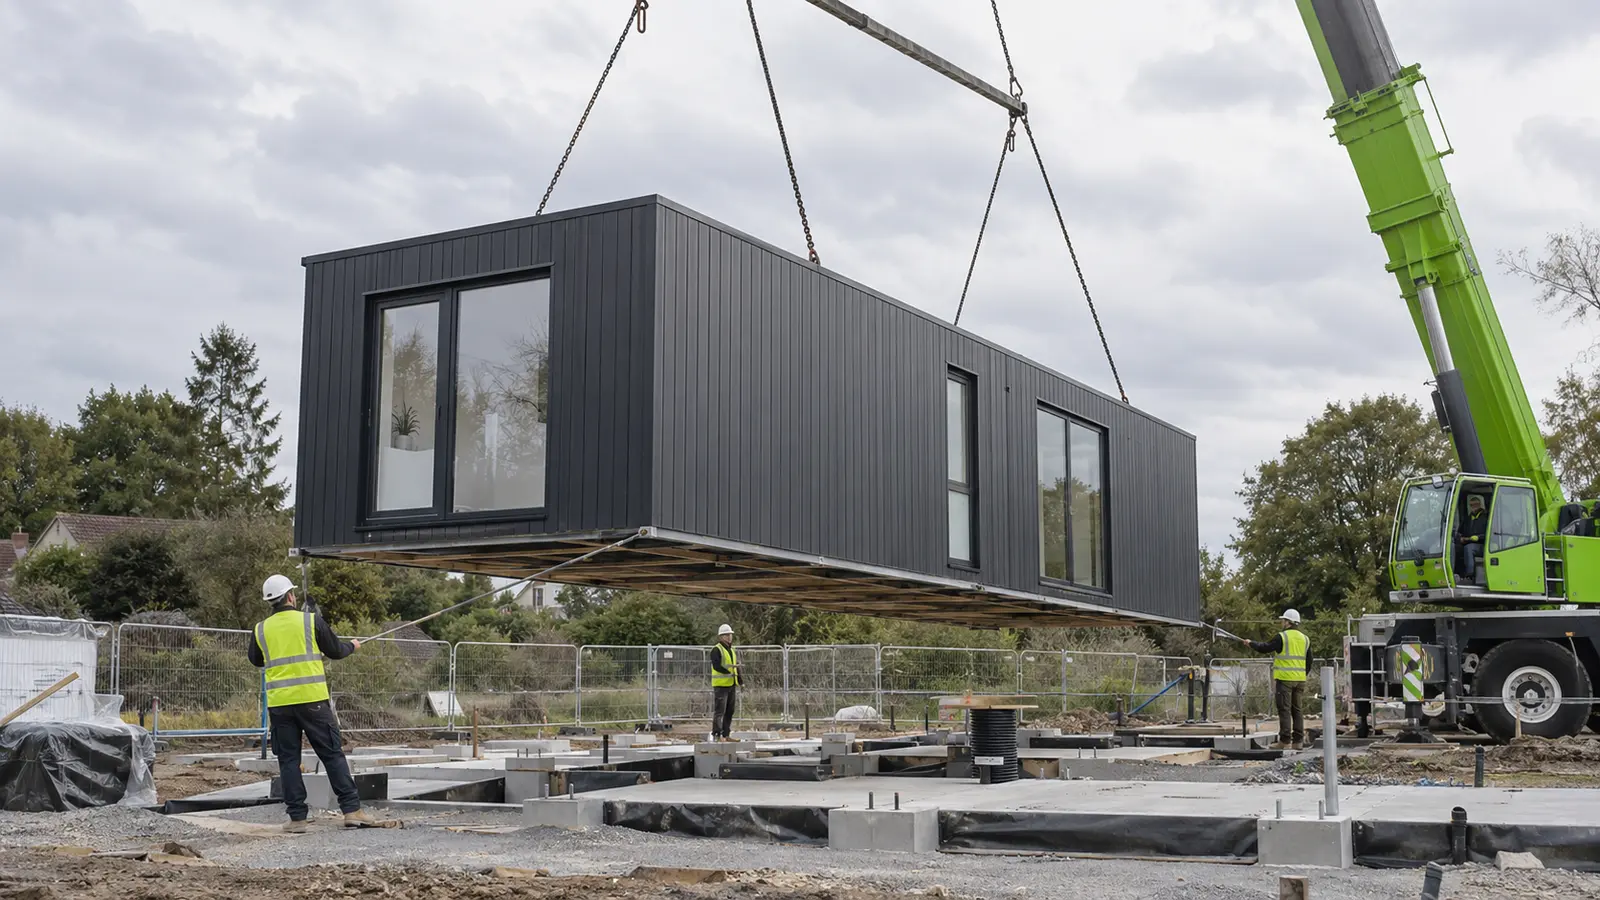
For a more detailed explanation, read our guide to what modular construction involves.
4. Check planning permission and Building Regulations responsibilities
One common misconception is that modular buildings automatically avoid planning permission because they're manufactured off-site.
That isn't the case.
Planning requirements depend on factors such as the building's use, size, location and circumstances.
Building Regulations are a separate consideration, covering applicable requirements for areas such as structural safety, fire safety, energy efficiency and accessibility.
Before appointing a contractor, establish:
- Whether planning permission is likely to be required.
- Who will prepare and submit applications.
- Who coordinates technical drawings and supporting documents.
- What Building Regulations requirements apply.
- Who will liaise with the relevant authorities.
- Which responsibilities remain with you or your appointed advisers.
A contractor can help coordinate the process, but planning decisions remain with the relevant authority.
MITCORP's services include support with the design and approvals process as part of the agreed project scope.
5. Ask about foundations and site preparation
A modular building still needs suitable foundations and a properly prepared site.
The right foundation system depends on the building's structural requirements, ground conditions and other site-specific factors.
Options may include traditional concrete foundations or alternatives such as screw piles.
Where appropriate, screw-pile foundations can help reduce excavation and concrete requirements compared with some conventional approaches.
However, they're not suitable for every site. Ground investigations, structural design and site conditions must inform the decision.
Find out what ground information or surveys will be needed, who designs and specifies the foundations, and whether foundations, drainage and utility works sit inside the quotation. Ask who confirms the site is ready for installation, and what happens if unexpected ground conditions appear during the work.
These details can have a significant impact on both cost and programme.
You can explore further considerations in our guide to why modular construction may suit a project.
6. Look for clear project management and communication
A modular building project involves several connected stages, often with different specialists contributing along the way.
Without clear coordination, decisions can be delayed, responsibilities can become unclear, and costs can change unexpectedly.
Find out who your main point of contact will be and how progress will be communicated.
At MITCORP Modular, our approach is to provide coordinated support from initial feasibility and design through to manufacture, installation and handover, with a clear point of contact throughout.
When comparing contractors, ask what their turnkey service actually includes.
For example, does the quoted scope cover:
- Design and technical coordination?
- Planning and approval support?
- Foundations and site preparation?
- Manufacture and transport?
- Delivery and lifting arrangements?
- Installation and service connections?
- Internal finishes and fit-out?
- Testing, commissioning and handover?
The word turnkey can mean different things depending on the contractor and project.
What matters is having a clearly defined scope, so everyone understands what's included, what's excluded and who is responsible for each stage.
7. Compare the whole-project cost
The lowest building price doesn't necessarily mean the lowest overall project cost.
A quotation may cover the manufactured building but exclude essential work needed to make it usable.
Depending on the project, additional costs can include surveys, planning applications, foundations, drainage, utility connections, transport, craneage, access works, internal fit-out and landscaping.
When comparing quotations, make sure you're comparing equivalent specifications and responsibilities.
It's also worth asking how unforeseen costs and design changes will be handled.
A clear quotation should explain what is included, identify exclusions and set out how additional work will be approved.
8. Understand delivery and installation arrangements
One of the potential advantages of modular construction is that much of the building work can take place away from the final site.
Depending on the project, this may allow suitable groundwork and site preparation to progress alongside manufacture, helping reduce the period of intensive work on site.
However, the installation itself is only one part of the overall programme.
Design development, approvals, manufacture, foundations, transport, access and service connections all need to be considered.
Ask how the contractor will manage:
- Delivery vehicle access and routes.
- Space for lifting equipment.
- Site safety and working areas.
- Connections to existing services.
- Installation sequencing.
- Final testing and commissioning.
Be cautious of installation timescales quoted without a clear explanation of what they include.
A realistic programme should reflect the entire project, not just the time needed to position the building on its foundations.
9. Don't overlook handover and aftercare
The project isn't complete simply because the building has been installed.
Depending on the agreed scope, handover may involve testing, commissioning, relevant certificates, operating information, warranties and final inspections.
Before appointing a contractor, establish what documentation you'll receive and how outstanding items will be managed.
Ask who is responsible for resolving defects, what aftercare arrangements are included and who to contact if an issue arises after handover.
Clear arrangements at this stage help avoid uncertainty once the building is in use.
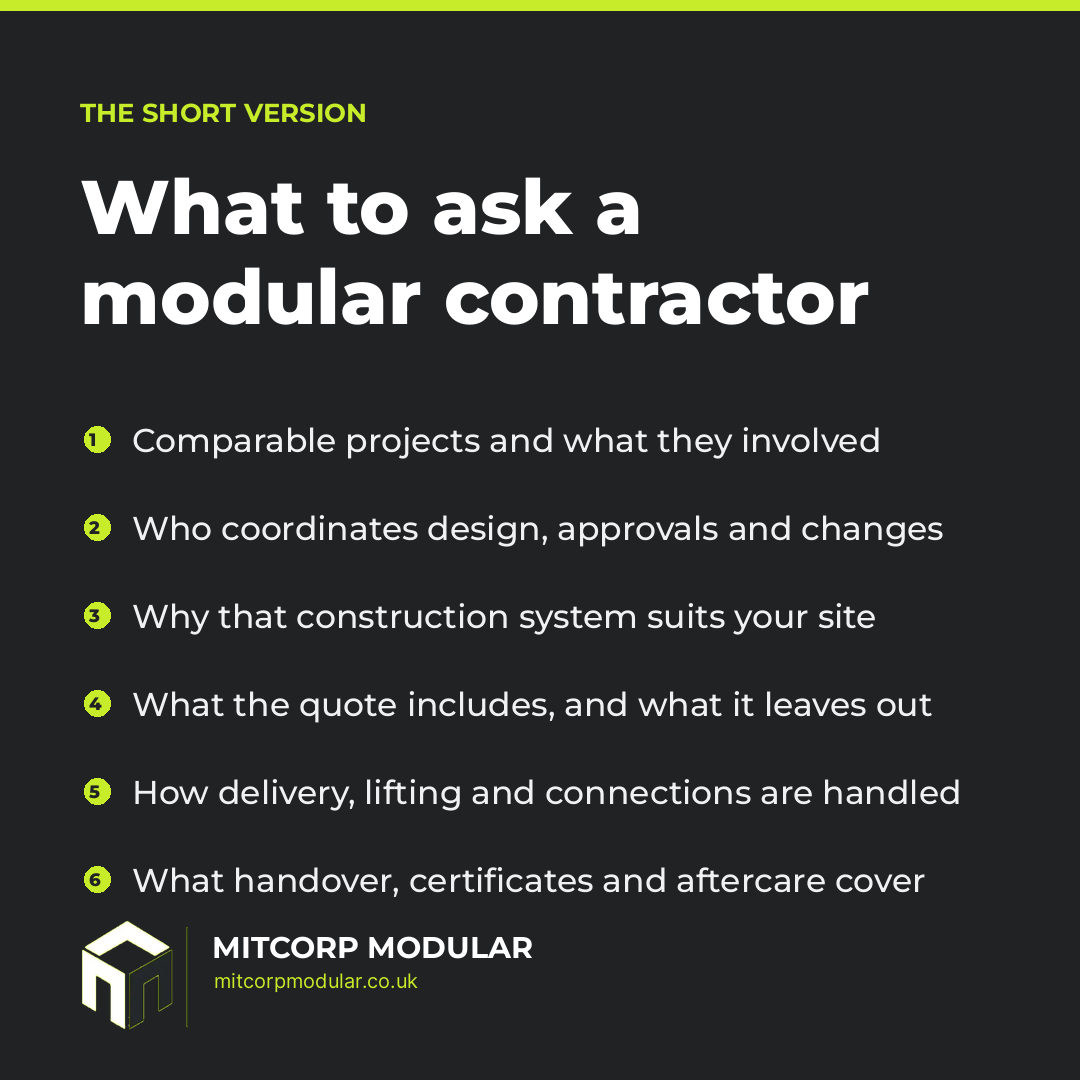
10. Questions to ask before choosing a modular building contractor
When comparing potential contractors, use this checklist:
- Have you delivered projects similar to mine?
- Which construction system would you recommend, and why?
- Who coordinates the design, technical information and changes?
- What planning and Building Regulations support is included?
- How will the foundations and site preparation be assessed?
- What's included and excluded from the quotation?
- Who manages transport, lifting and installation?
- Who will be my main point of contact?
- How are changes to cost and programme agreed?
- What documentation, warranties and aftercare will be provided?
A contractor should be able to discuss these questions openly and explain where further information or investigation is needed.
What to prepare before requesting a quotation
You don't need to have every detail worked out before making an enquiry.
However, providing some basic information can help a contractor understand your requirements and suggest sensible next steps.
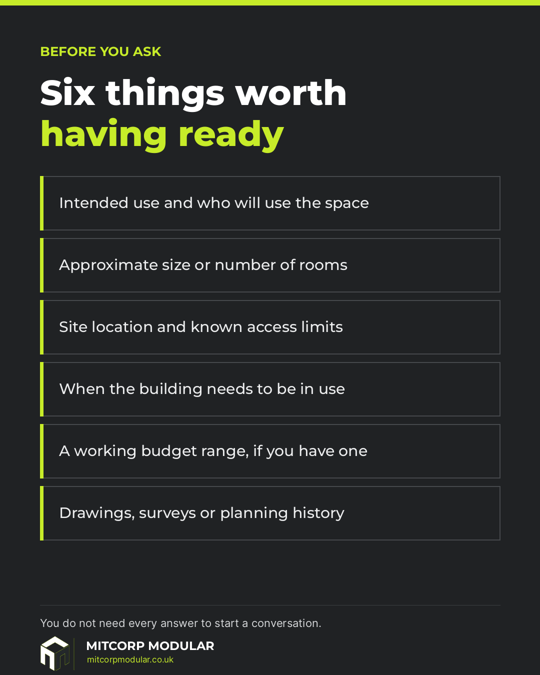
Try to have the following ready:
- Intended use: What will the building be used for?
- Approximate size: How much space do you need?
- Location: Where will the building be installed?
- Site access: Are there any known restrictions?
- Timescale: When would you ideally like the building ready?
- Budget: Do you have an approximate budget range?
- Services: Will the building need electricity, water, drainage or data connections?
- Existing information: Do you have site plans, drawings, photographs or surveys?
- Planning considerations: Are you aware of any restrictions or previous applications?
Schools and commercial organisations may also need to consider safeguarding, working hours, access for staff and visitors, and how construction activity could affect day-to-day operations.
For homeowners, you can also explore our modular extensions and garden rooms services.
Is modular construction always the right choice?
Not necessarily.
Modular construction can offer practical advantages, particularly where off-site manufacture, programme coordination and reducing disruption are important.
But difficult site access, unusual structural requirements, planning constraints or the way a new building connects to an existing structure may make traditional construction more suitable.
A good contractor should be prepared to discuss those limitations rather than recommending modular construction for every project.
The aim is to find the right solution for the building, the site and the budget.
Discuss your project with MITCORP Modular
Whether you're planning a classroom, commercial workspace, site accommodation, garden room or extension, the first step is understanding what you need the space to do.
Based in Ashford, Kent, MITCORP Modular supports projects across the South East and considers opportunities throughout the UK.
We can help you explore the available construction options, understand the practical considerations and identify the next steps for your project.
You don't need a finished design to start the conversation.