
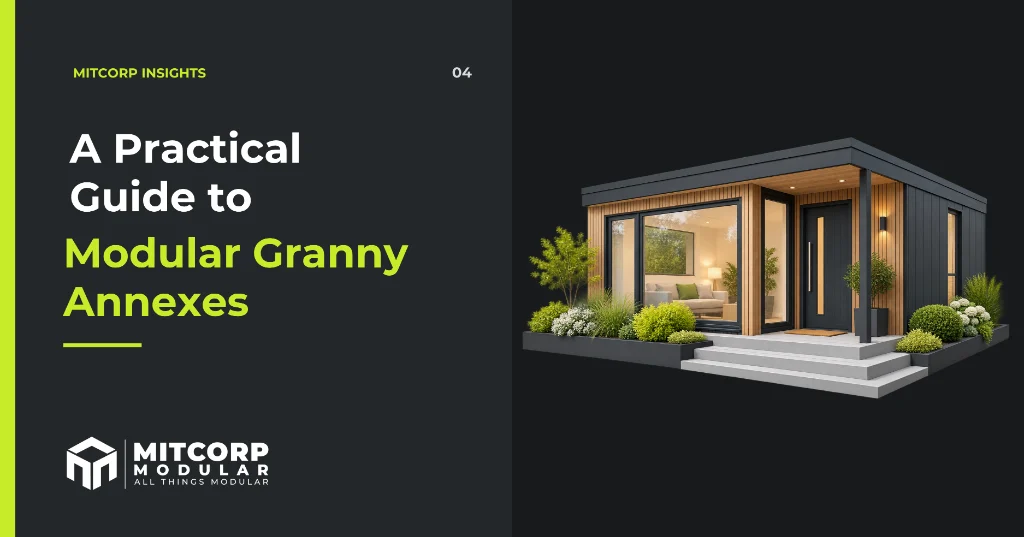
“Granny annexe” is the familiar search term, but the building itself can support a parent, adult child, disabled relative or another family member who would benefit from being close while retaining privacy.
It is a significant project. The best annexes are planned around the person who will live there, the family supporting them and how their needs might change.
What is a modular annexe?
A modular annexe is a small residential building manufactured largely off site and then delivered and installed at the property. Groundworks and service preparation can progress while the building is manufactured, which can reduce the amount of construction activity taking place in the garden.
“Modular” describes how the building is delivered. It does not remove the need for good design, planning permission where required, Building Regulations approval or properly engineered foundations.
Why families consider modular construction
- Less work carried out at home: much of the construction happens away from the property.
- A shorter intensive installation period: useful where the household needs to keep functioning throughout the project.
- Controlled manufacture: the structure is produced in a managed environment with planned quality checks.
- A joined-up programme: manufacture, foundations and site preparation can overlap where the project allows.
- A bespoke result: layout, finishes and accessibility features can be developed around the occupant.
The full programme still needs to include design, approvals, manufacture, groundworks, delivery, connection and finishing. A responsible supplier should explain the complete timescale rather than quote only the installation period.
Design for the person, not just the plot
Useful considerations include:
- step-free access and level thresholds;
- door widths and circulation space suitable for future mobility needs;
- a shower room that can accept seating or grab rails;
- good lighting and simple controls;
- comfortable heating and ventilation;
- safe routes between the annexe and the main home;
- privacy for both households;
- space for visiting family or care support where needed; and
- an arrangement that can adapt without major rebuilding.
Accessibility is easier and more cost-effective to design in at the beginning than to retrofit later.
Planning and Building Regulations
A genuinely self-contained annexe is not automatically permitted development simply because it is built in a garden or manufactured off site. Its planning position depends heavily on how it will be used and its relationship with the main home.
Read our detailed guide: Do I need planning permission for a modular annexe?
Residential annexes will generally require Building Regulations approval. Fire safety, insulation, ventilation, structure, drainage, electrics and access all need to form part of the design.
Services and foundations
Water, electricity, drainage, heating and broadband need to be planned early. The shortest route is not always the best one, particularly where drainage levels or existing utilities create constraints.
Foundation design depends on the building loads and ground conditions. Screw piles may reduce excavation and concrete on suitable sites, but they are not the automatic answer for every project.
Council Tax, insurance and legal checks
A self-contained annexe may receive its own Council Tax band. A 50% family annexe discount or a dependent-relative exemption may apply in qualifying circumstances. Confirm the position with the local authority.
The homeowner should also check title restrictions, mortgage conditions and buildings insurance before work starts.
A clear process from the beginning
MITCORP Modular can coordinate feasibility, design, approvals, foundations, manufacture, delivery, connections and handover through one point of contact.
The first conversation is not about selling a standard box. It is about understanding who the space is for, how it needs to work and whether the site supports a sensible modular solution.
Talk to Ryan about a modular annexe.
This is general guidance for England. Planning and Building Regulations requirements are property-specific and should be confirmed before work begins.
Frequently asked questions
How long does a modular annexe take?
There is no responsible single answer without knowing the site and specification. Approvals, design, manufacture, groundworks, services and finishing all affect the overall programme.
Can it be adapted later?
Often, yes. Future accessibility needs should be considered during the initial design so that later alterations are simpler.
Will an annexe add value?
It may make the property more useful and attractive to some buyers, but value is location-specific. Ask a suitably qualified local valuer or estate agent rather than relying on a general promise.