
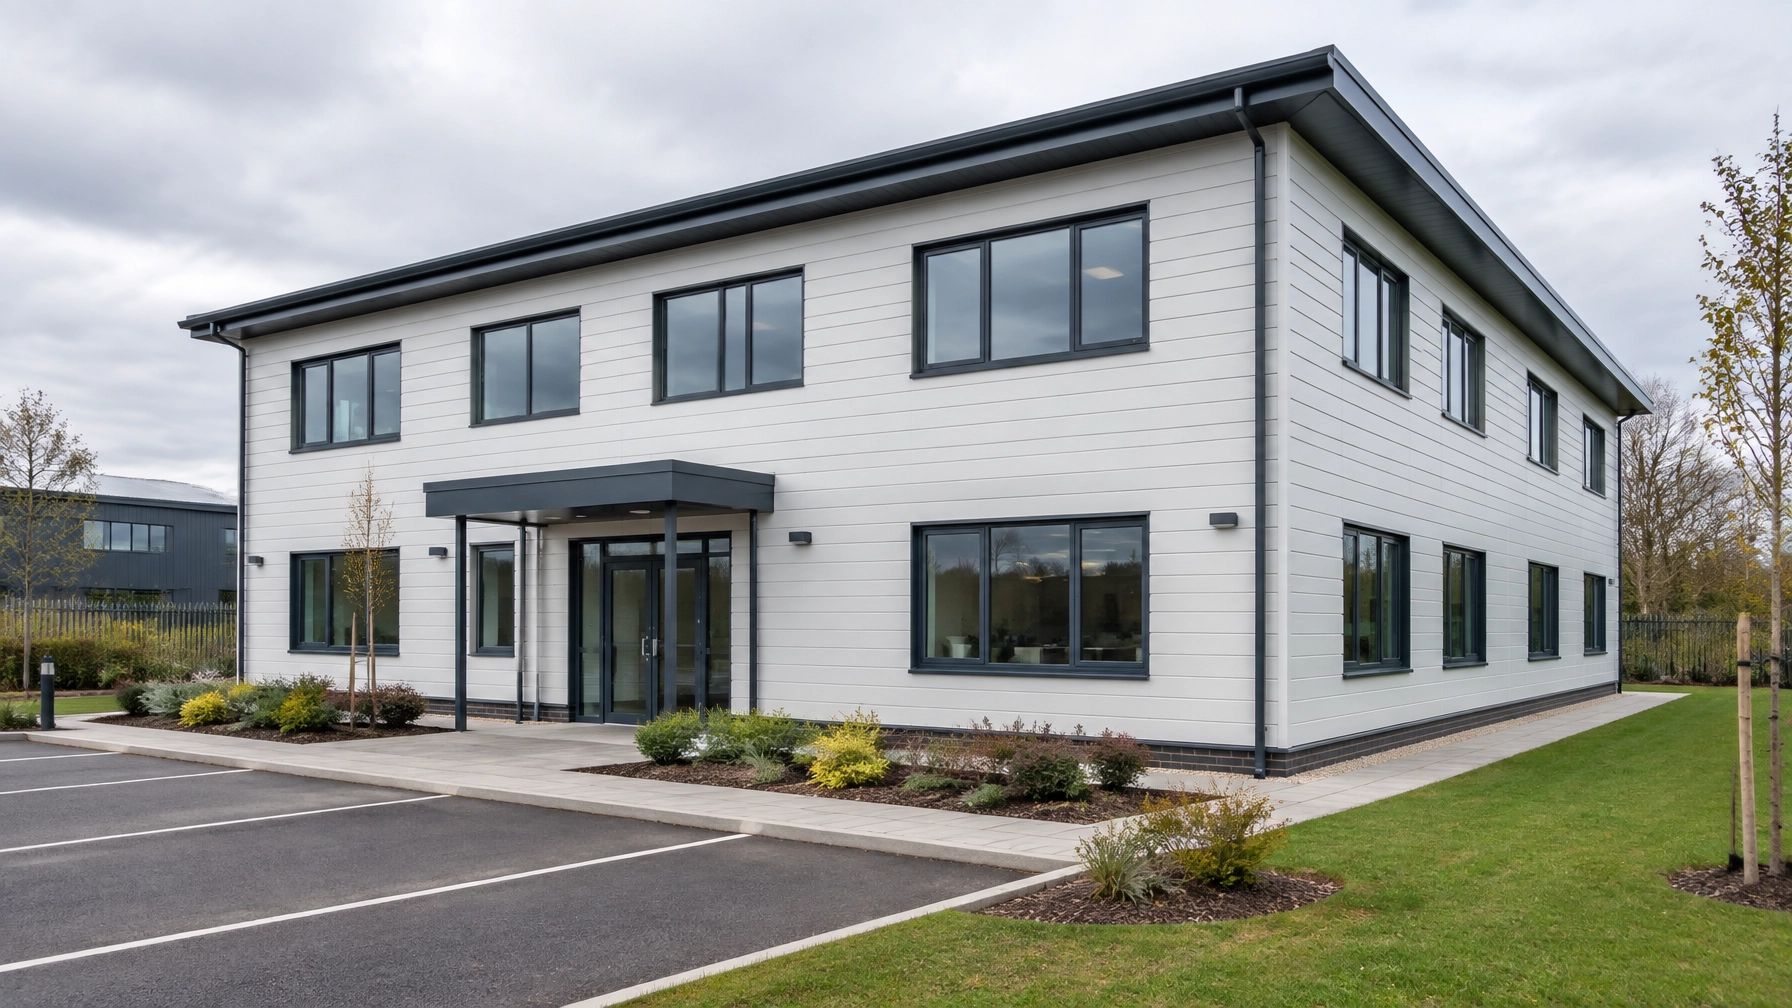
If your business needs more room, a modular building may be one way to add it without carrying out every stage of construction on site. Offices, meeting rooms, welfare facilities and operational space can all be designed using modular methods.
But ordering a building is only part of the decision. The site, foundations, approvals, service connections, access and intended use all affect whether modular is suitable and what the project will cost. Here are the main points to consider before you commit.
What are commercial modular buildings used for?
A commercial modular building is made using sections or structural panels manufactured off site, then transported and assembled at its final location. The completed space can be planned around how your organisation works, rather than supplied as a basic shell with every detail left to resolve.
Common uses include:
- Offices and meeting rooms
- Welfare and site accommodation
- Staff facilities and changing rooms
- Customer-facing or reception space
- Workshops and operational areas
- Additional space for an existing commercial premises
The best starting point is a clear brief: what the building needs to do, who will use it, how many people it must accommodate and what services or equipment it needs. These details influence layout, access, heating, ventilation, toilets, storage, fire safety and finishes.

Are modular office buildings permanent or temporary?
They can be either. Some buildings are designed for a temporary need or to be relocated later. Others are specified as permanent, year-round workplaces with appropriate insulation, services and internal finishes.
“Modular” describes a construction approach, not the expected lifespan or legal status of a building. A temporary intention does not automatically mean that planning permission or Building Regulations approval is unnecessary. The requirements depend on factors such as the proposed use, site, design and how long it will remain in place.
For commercial sites in Kent, Ashford and the wider South East, check the position with the relevant local planning authority before ordering. Planning systems also differ across the UK, so advice should relate to the nation and site where the building is proposed.
What drives the cost?
A headline price for the building alone may not reflect the full project cost. Ask for a clear scope and check what is included, what is excluded and who is responsible for each part.
Costs are affected by:
- Size and specification: Layout, insulation, windows, doors, finishes and any specialist performance requirements.
- Construction system: Steel frame, timber frame and Structural Insulated Panel (SIP) systems each have different design considerations. The right option depends on the brief, site, budget and required performance.
- Foundations and site works: Ground conditions, levels, drainage, access, existing services and any clearance or enabling work.
- Transport and installation: Distance, delivery route, site access, lifting requirements and space for vehicles or a crane.
- Services and fit-out: Electrical connections, heating, ventilation, plumbing, toilets, data, fixtures and commissioning.
- Approvals and professional input: Surveys, design coordination, structural advice and the relevant planning and Building Regulations process.
Compare complete proposals on a like-for-like basis. A lower building-supply figure may leave substantial groundworks, transport or service connections outside the quote.

Planning and Building Regulations: what should you check?
Planning permission and Building Regulations are separate matters. A modular building may need planning permission depending on its size, position, use and site. Do not assume that a temporary building, or one manufactured off site, is automatically exempt. The government’s guidance on when planning permission is required is a useful starting point, but the local authority can advise on the circumstances of your site.
Building Regulations relate to how building work is designed and carried out. Requirements may cover structural stability, fire safety, access, energy performance, ventilation, sanitation and drainage. The applicable requirements depend on the building and its use. The government’s Approved Documents provide guidance for England; check the relevant rules and approval route for your location.
Start these conversations early enough to inform the design. Changing the layout or specification after key decisions have been made can affect cost and programme.
Foundations and site preparation
The building needs a suitable, prepared base. Before foundation work is agreed, establish ground conditions, levels, drainage routes, buried services and delivery access. Depending on the site, work might include excavation, a concrete base, foundation supports, service ducts or other enabling measures.
Where the design and ground conditions allow, screw-pile foundations may reduce excavation, concrete use and disruption. They are one option, not a default: the foundation type should be selected for the structure and actual site conditions.
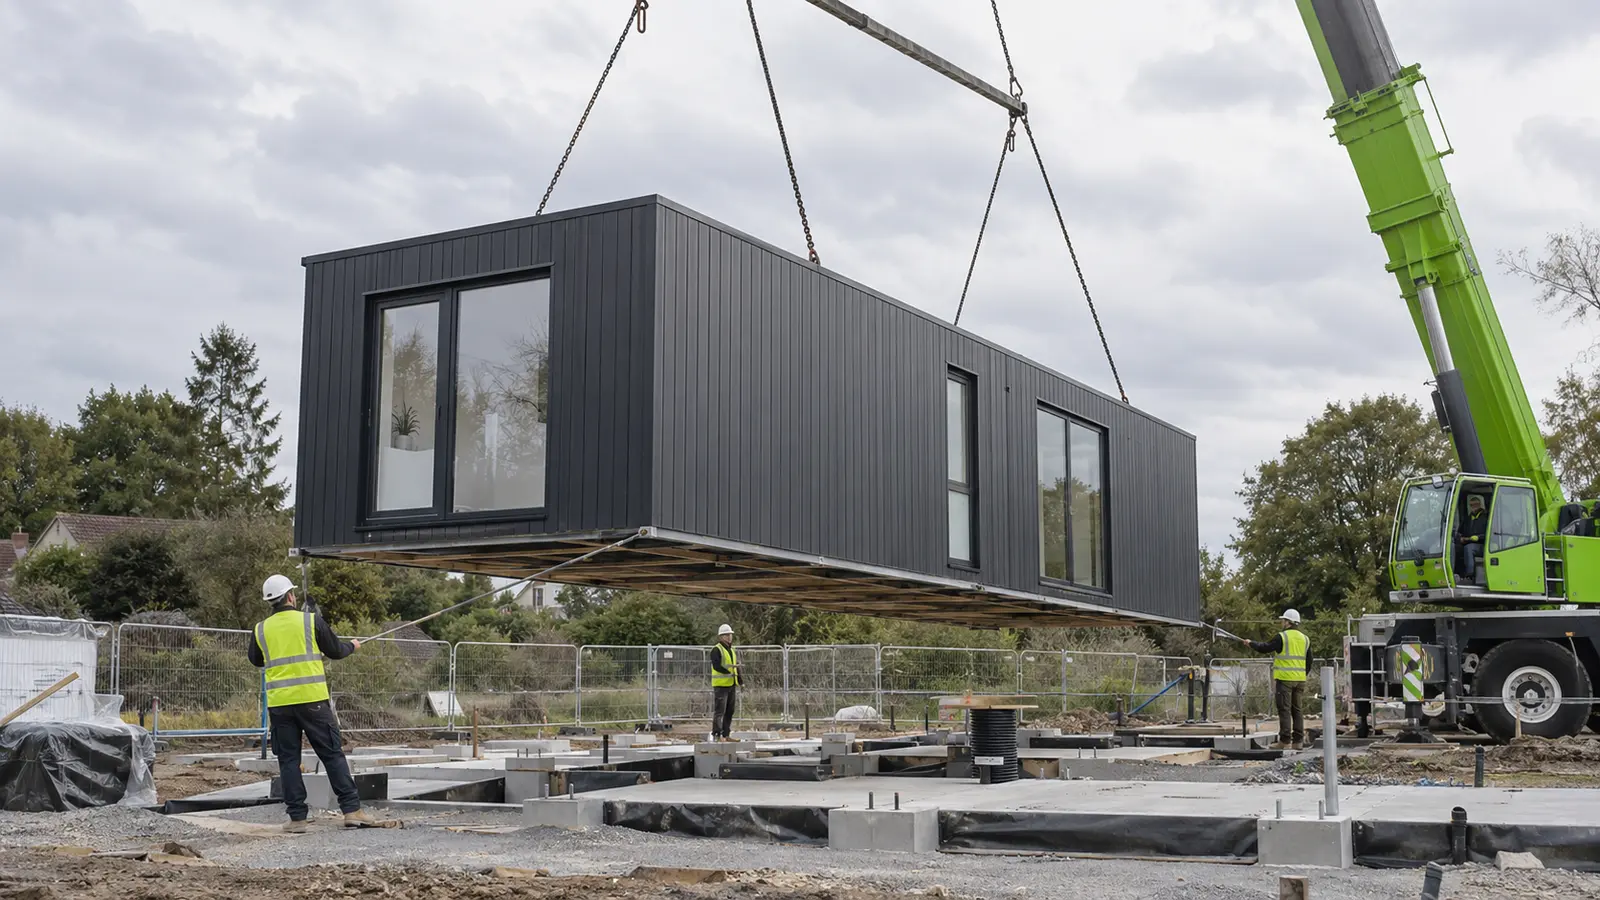
The site also needs to be ready for delivery. Consider turning space, road access, overhead obstructions, the position of any crane and how vehicles, staff or customers will move around the work area.
How does installation affect live operations?
Off-site manufacture can reduce the amount of construction carried out at your premises, but it does not remove disruption altogether. Delivery, lifting, connections and finishing still need careful planning. In some smaller suitable projects, installation can start from as little as three days; this is not a promise for every building or a timescale for the full project.
If your business will remain open, agree the site arrangements before work begins. Plan delivery times, pedestrian routes, access for emergency services, any temporary service interruptions and how noisy or restricted areas will be managed. A phased plan may help maintain operations, subject to the site and installation requirements.
When might modular not be the right choice?
Modular construction is not automatically the best route. Traditional construction may be more appropriate where access prevents delivery or lifting, the site has complex constraints, the design needs substantial on-site adaptation, or the building must integrate closely with an existing structure in ways that suit conventional methods better.
It is also worth comparing options if the brief is not yet settled or the building is unusually small or complex. The right choice depends on the whole project, including disruption, approvals, cost and the needs of the people who will use the space.
MITCORP Modular works with steel frame, timber frame and SIP systems, and provides turnkey modular building services from early feasibility through to installation and handover, with one accountable point of contact. Read more about how modular construction works or, if your project involves a residential property, see our information on modular extensions.
What to do before ordering
Write down the intended use, approximate size, preferred location, key services and any operational constraints. Then check planning and Building Regulations requirements, arrange the necessary site information and confirm what the proposed price includes.
If you are considering commercial modular buildings in Kent, the South East or elsewhere in the UK, you can request a quote. You do not need a finished design to start a conversation. A clear outline of the site and what you need the space to do is a practical first step.